BREATH,
BREATH,
BREATH!
ADAPTIVE ENVIRONMENT
SPATIAL SET
COMMUNITY STAGE
COMPETITION
CONCEPT DESIGN
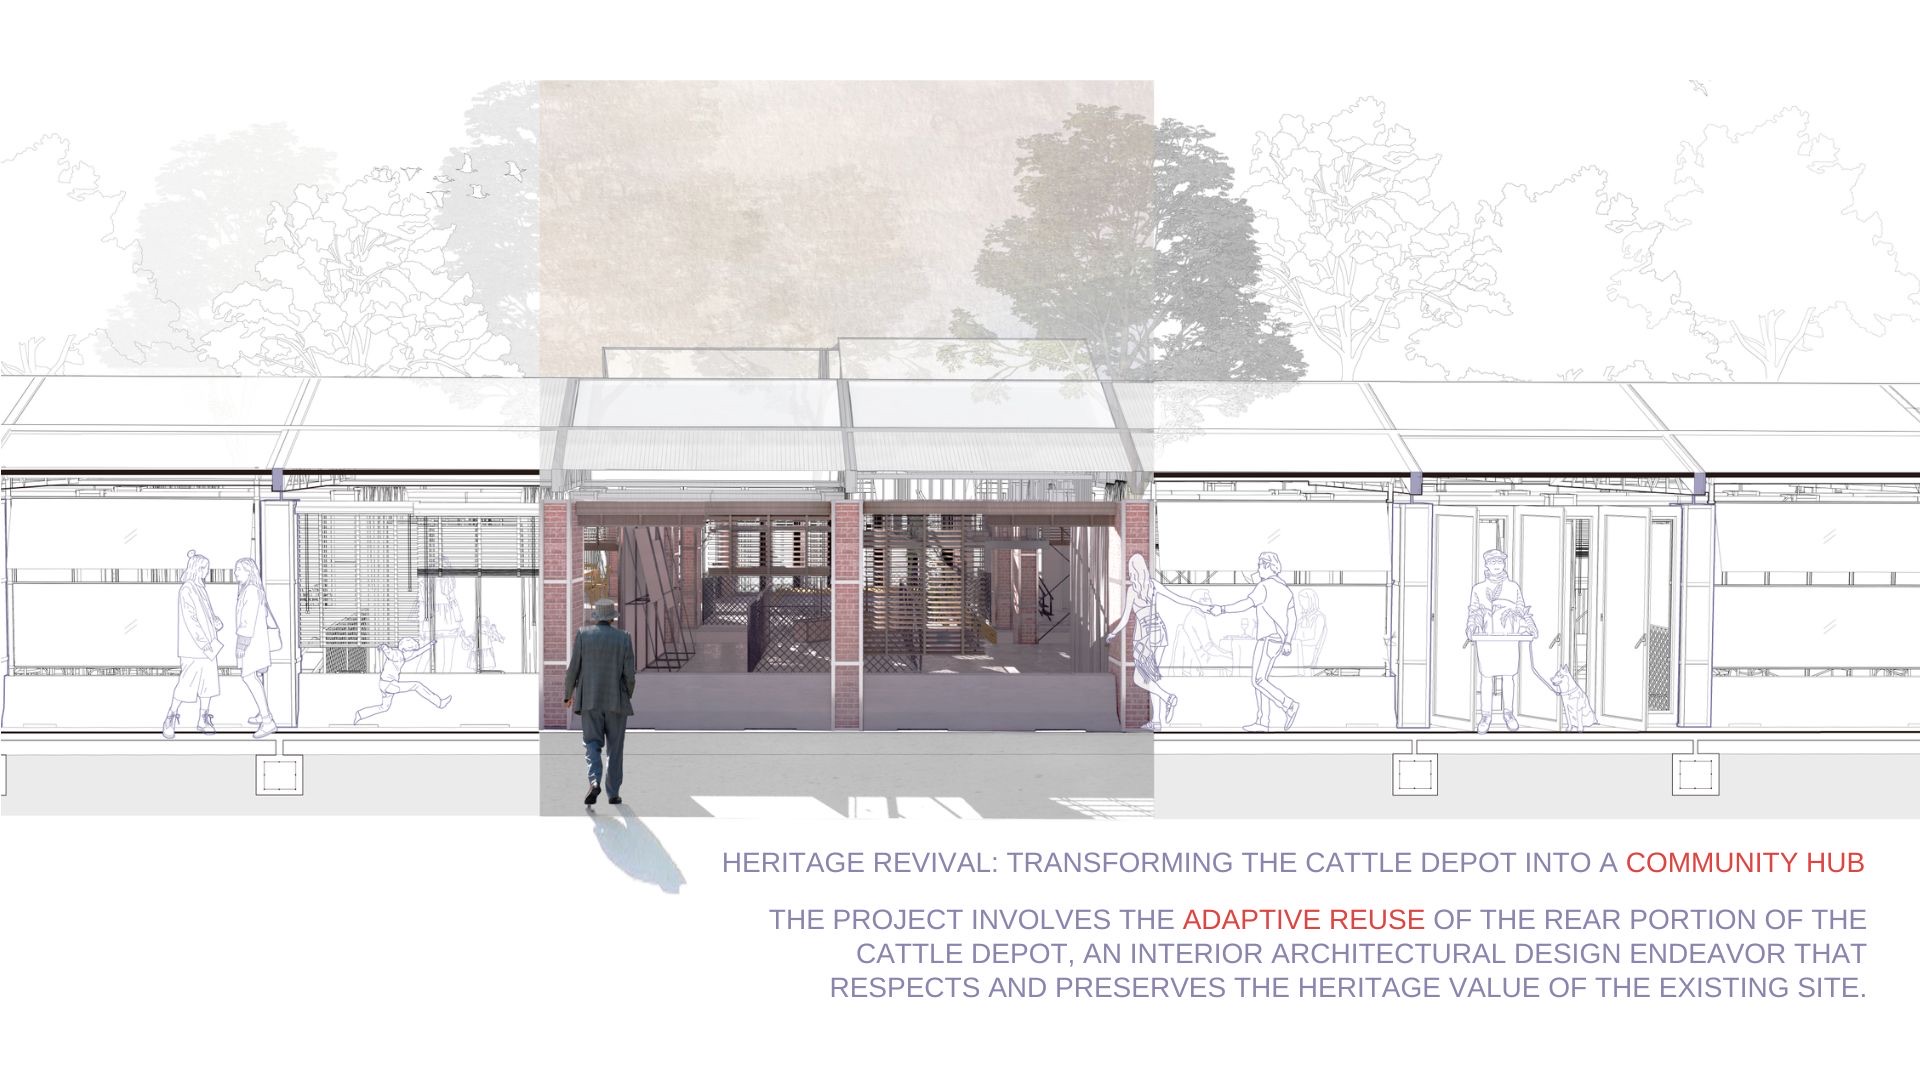
A heritage structure reimagined as an open framework for gathering, movement, and everyday performance.
Set within Hong Kong’s historic Cattle Depot, the project transforms the rear of the former slaughterhouse into a flexible community environment — while preserving the spatial memory of the site.
A STAGE FOUND IN THE CITY
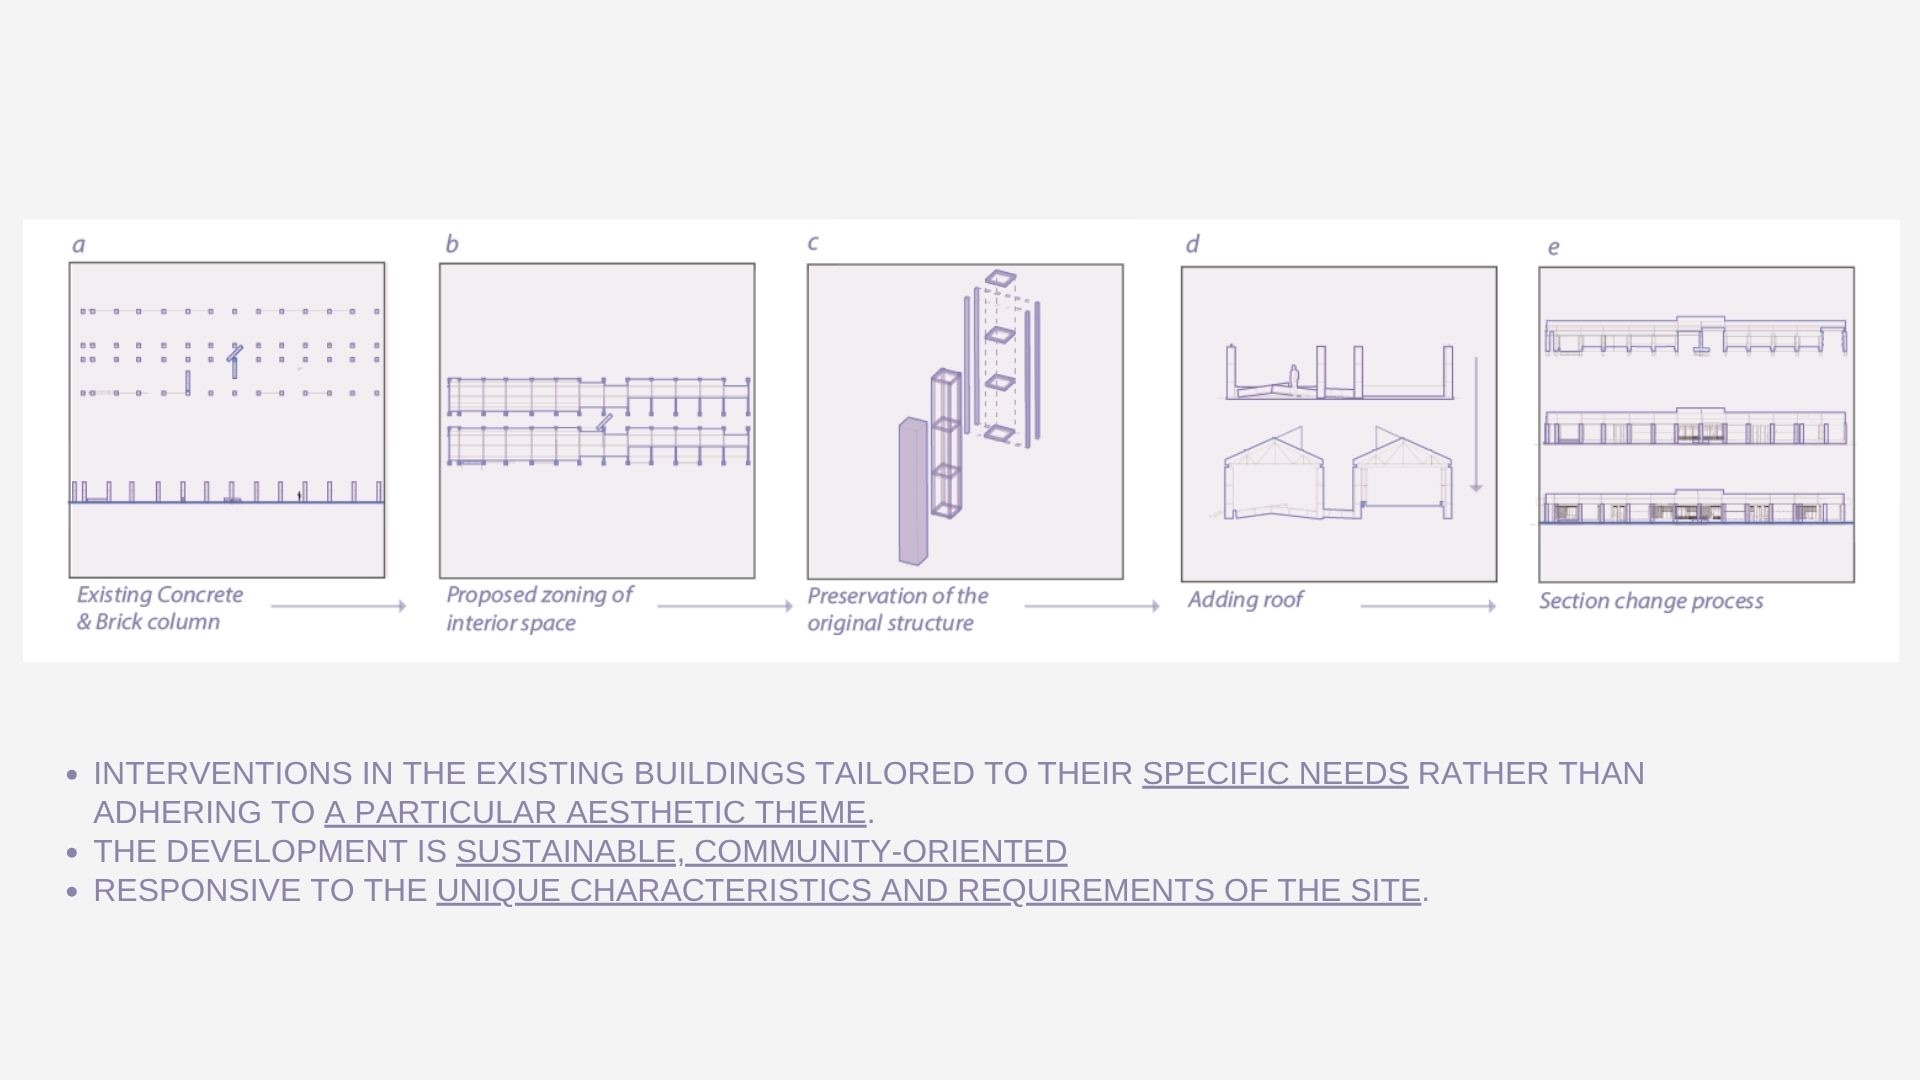
Built in 1908 and closed in 1999, the Cattle Depot sits in sharp contrast to the dense vertical city around it. While towers rise on every side, its long rows of brick and concrete columns hold an unusually horizontal rhythm — a found stage waiting for its next performance.
The project begins with this contrast between vertical city and horizontal ground. Rather than filling the structure with a fixed architectural program, the intervention treats it as an open spatial framework — one that shifts between social gathering, exhibition, reading, coffee, recreation, and moments of retreat.
The aim is to reactivate an underused part of the heritage site as a participatory social hub for the surrounding community.
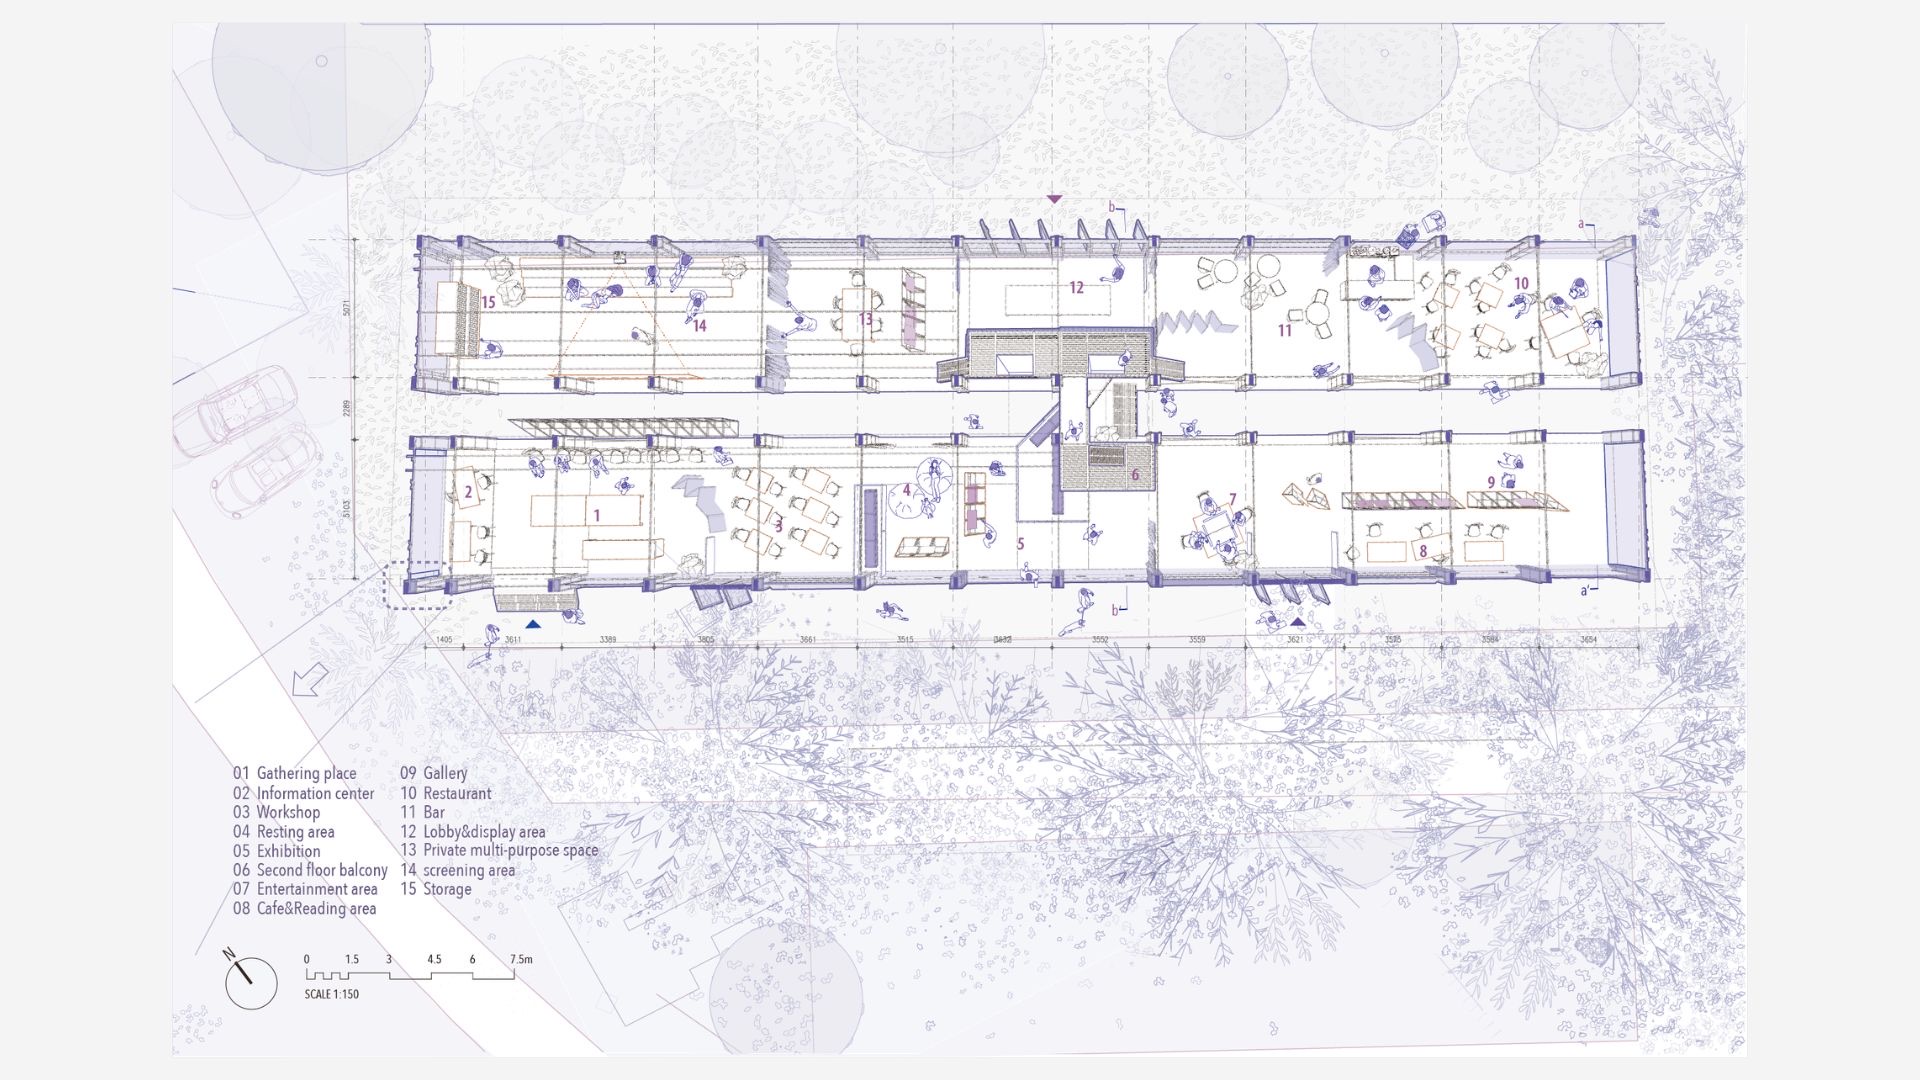
A LIGHT, REVERSIBLE SYSTEM
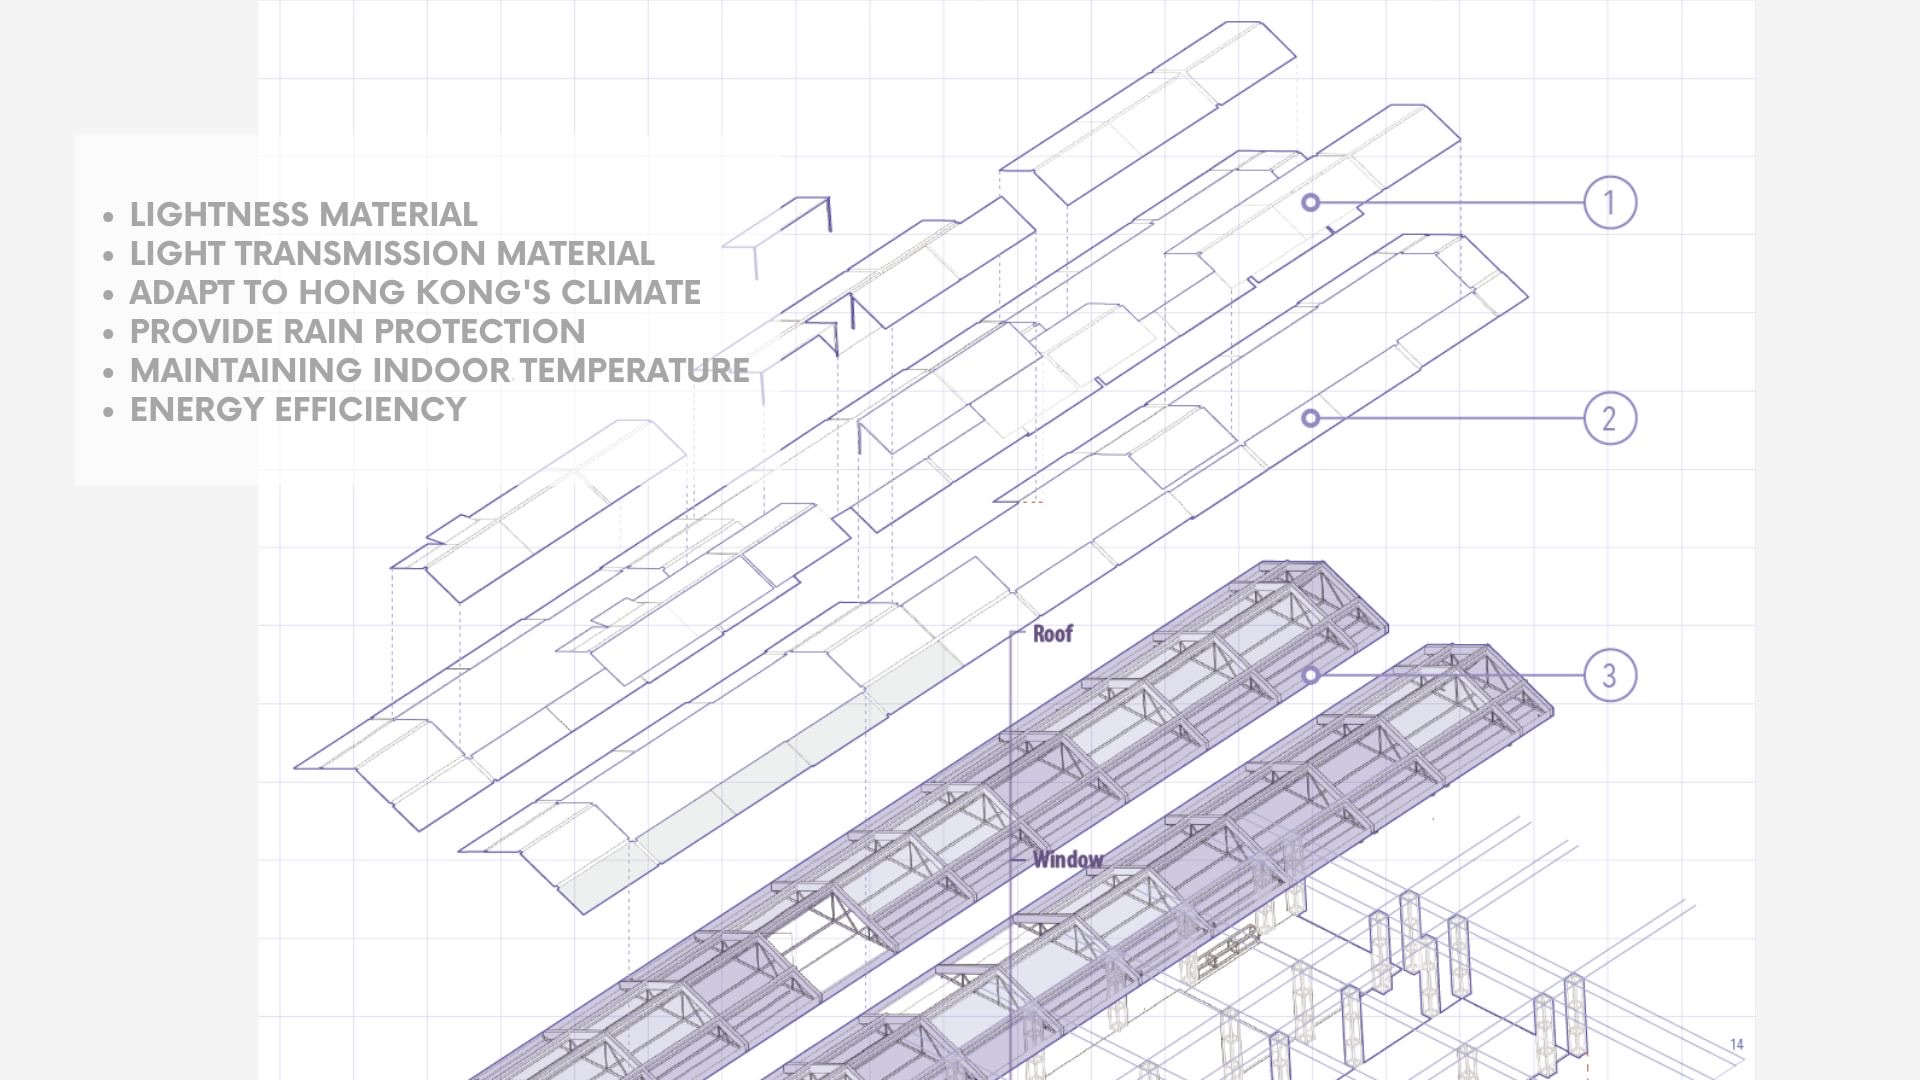
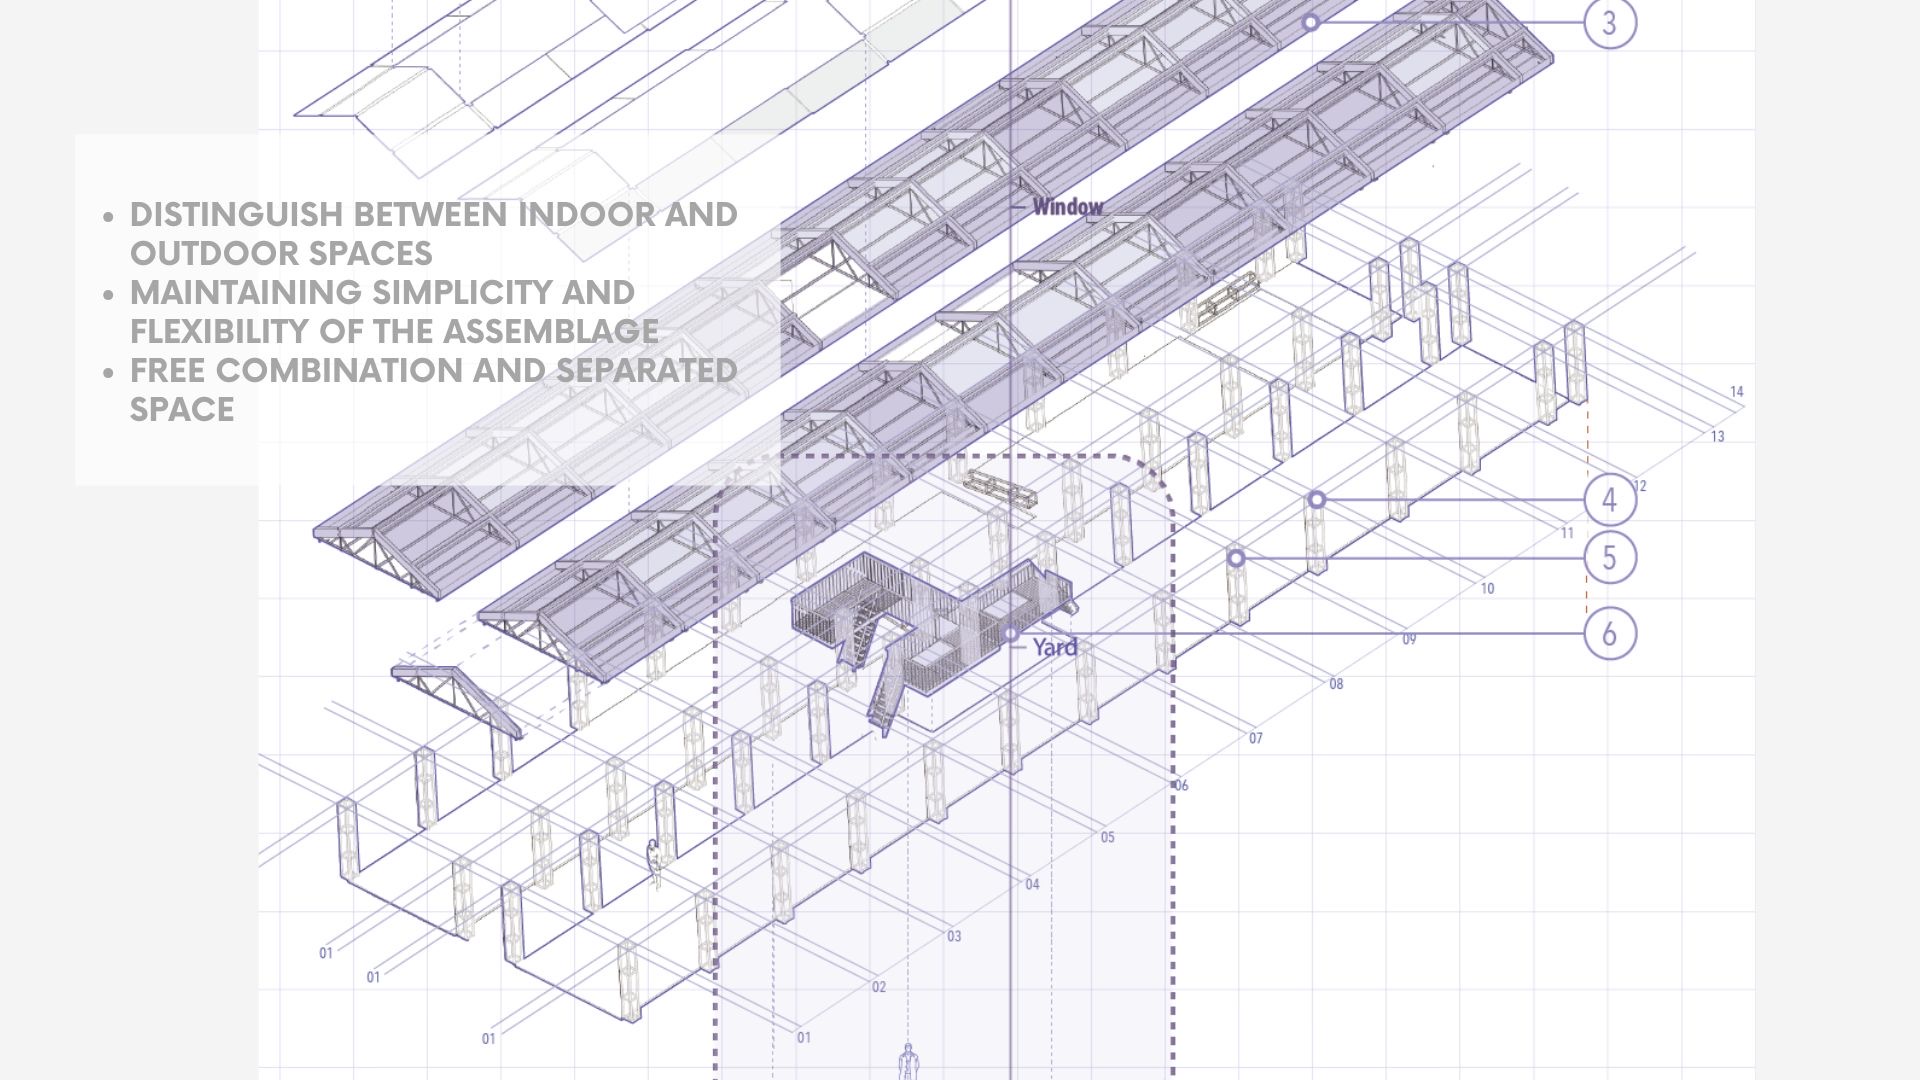
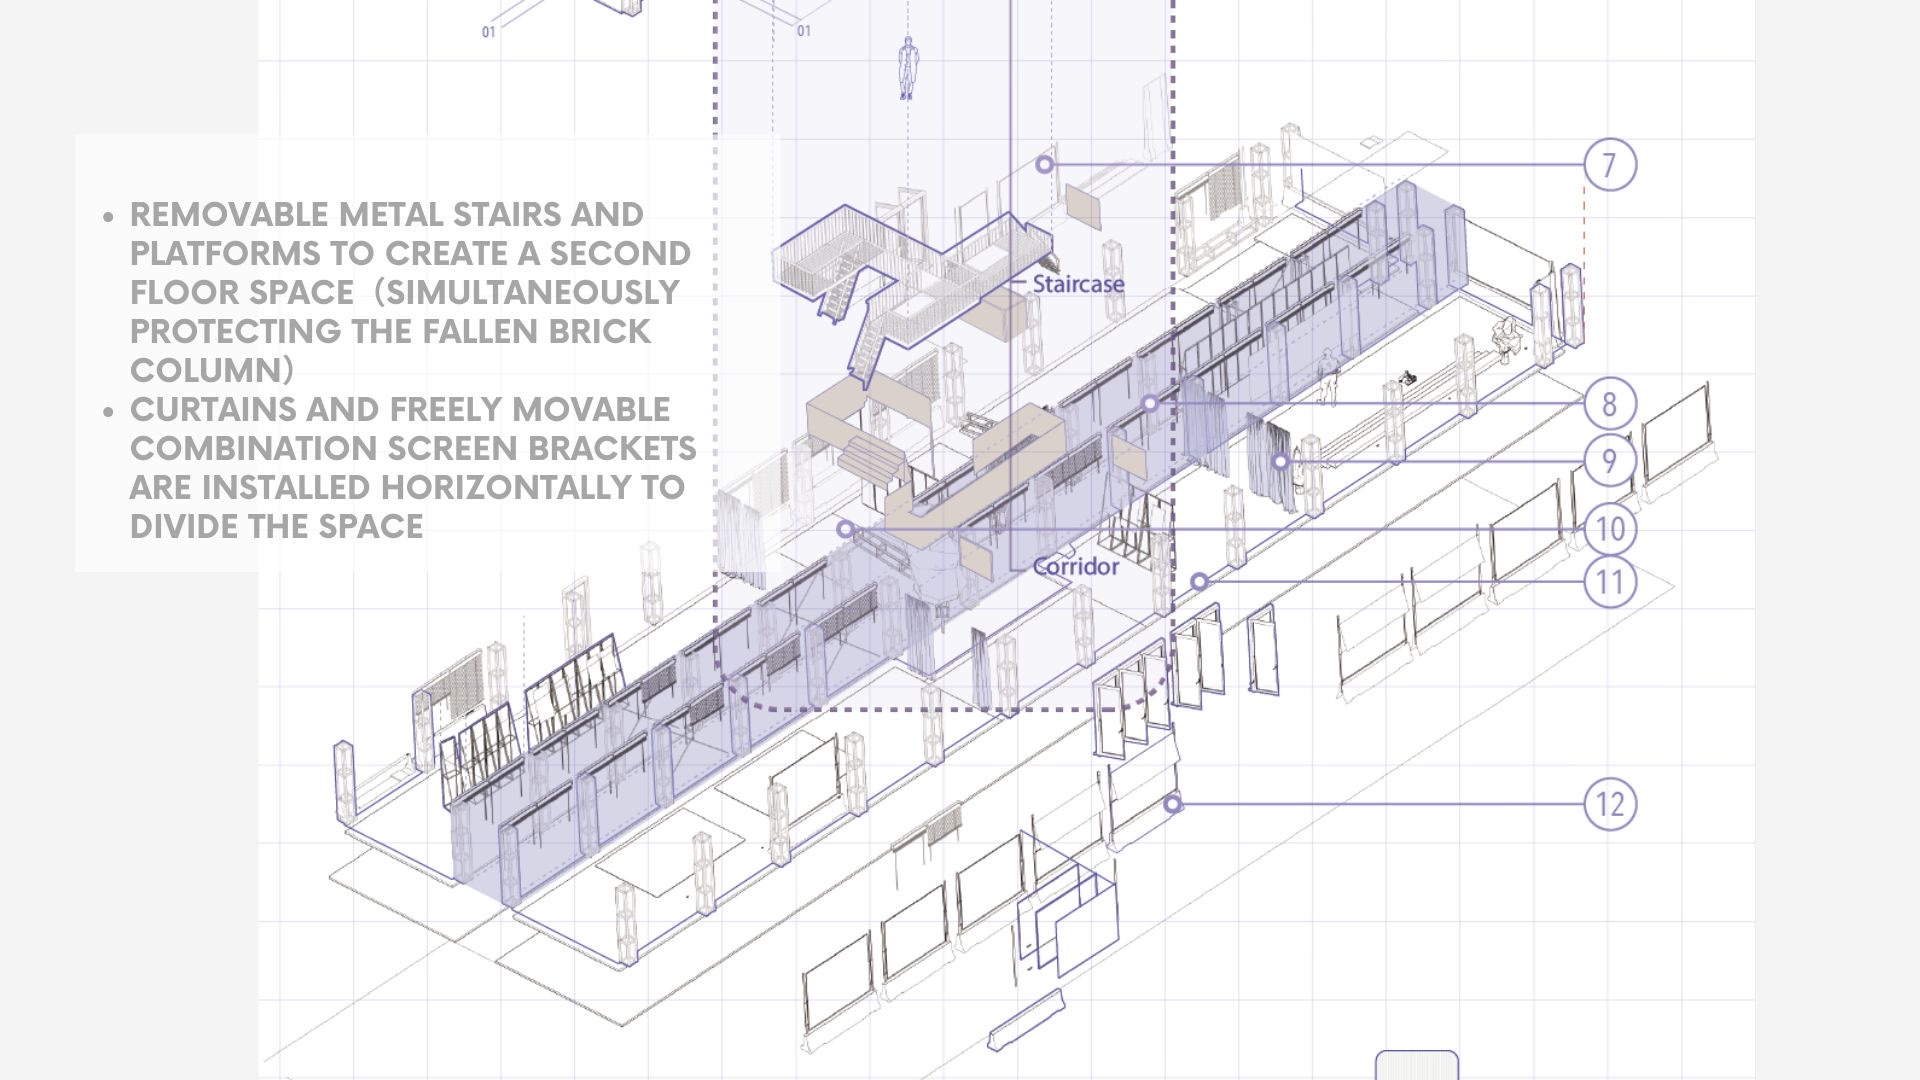
A lightweight system is inserted around the existing fabric. New steel frames protect the original brick columns while carrying translucent roof structures; removable stairs and platforms introduce a temporary second level; curtains and movable screens allow the long interior to be continuously divided, opened, and recomposed.
Rather than imposing a new architectural identity onto the heritage structure, every new element remains deliberately light, reversible, and adaptable — a rig that can be assembled, rearranged, and struck without leaving a trace.
HOW THE STRUCTURE PERFORMS
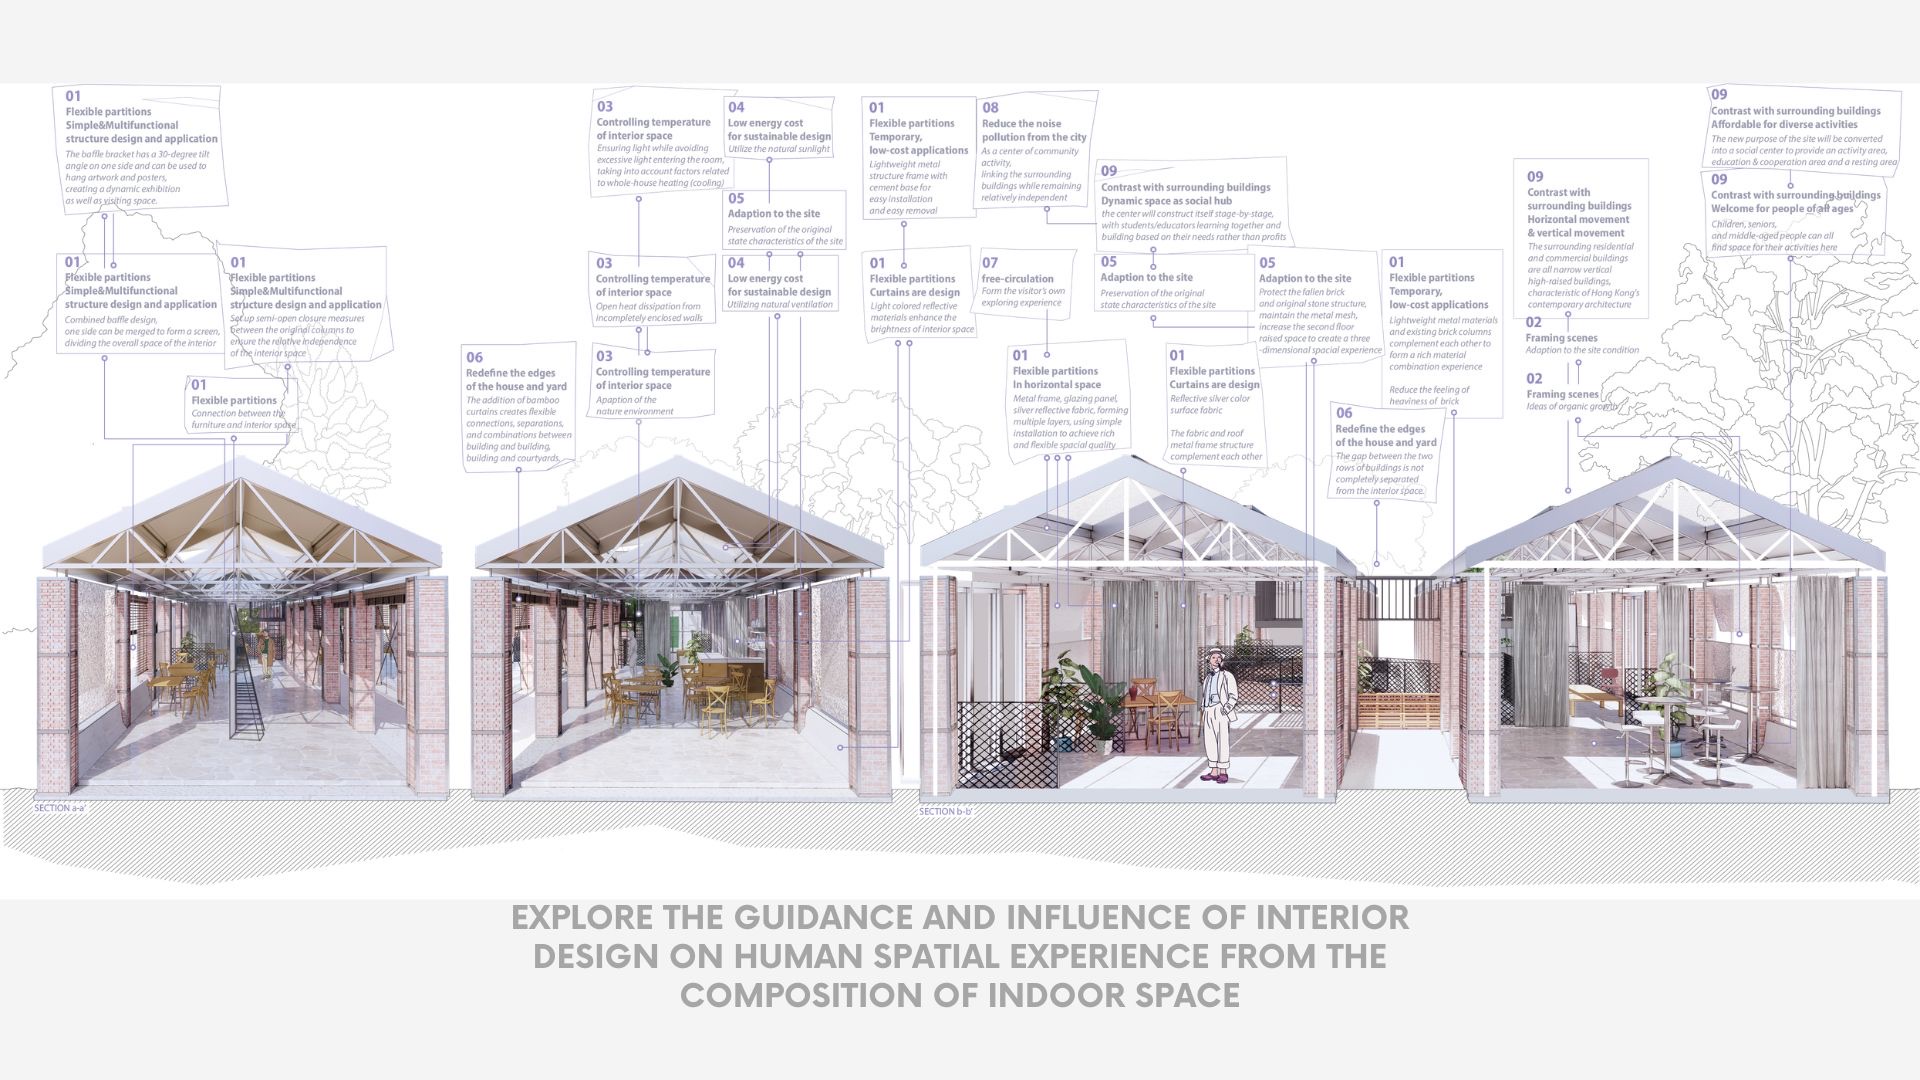
The inserted layers are tuned to the environment as much as to the audience. Translucent roofing carries daylight deep into the long interior while shielding it from rain; open edges and operable screens drive natural ventilation; light, reflective materials lift the brightness of the space without touching the original brick.
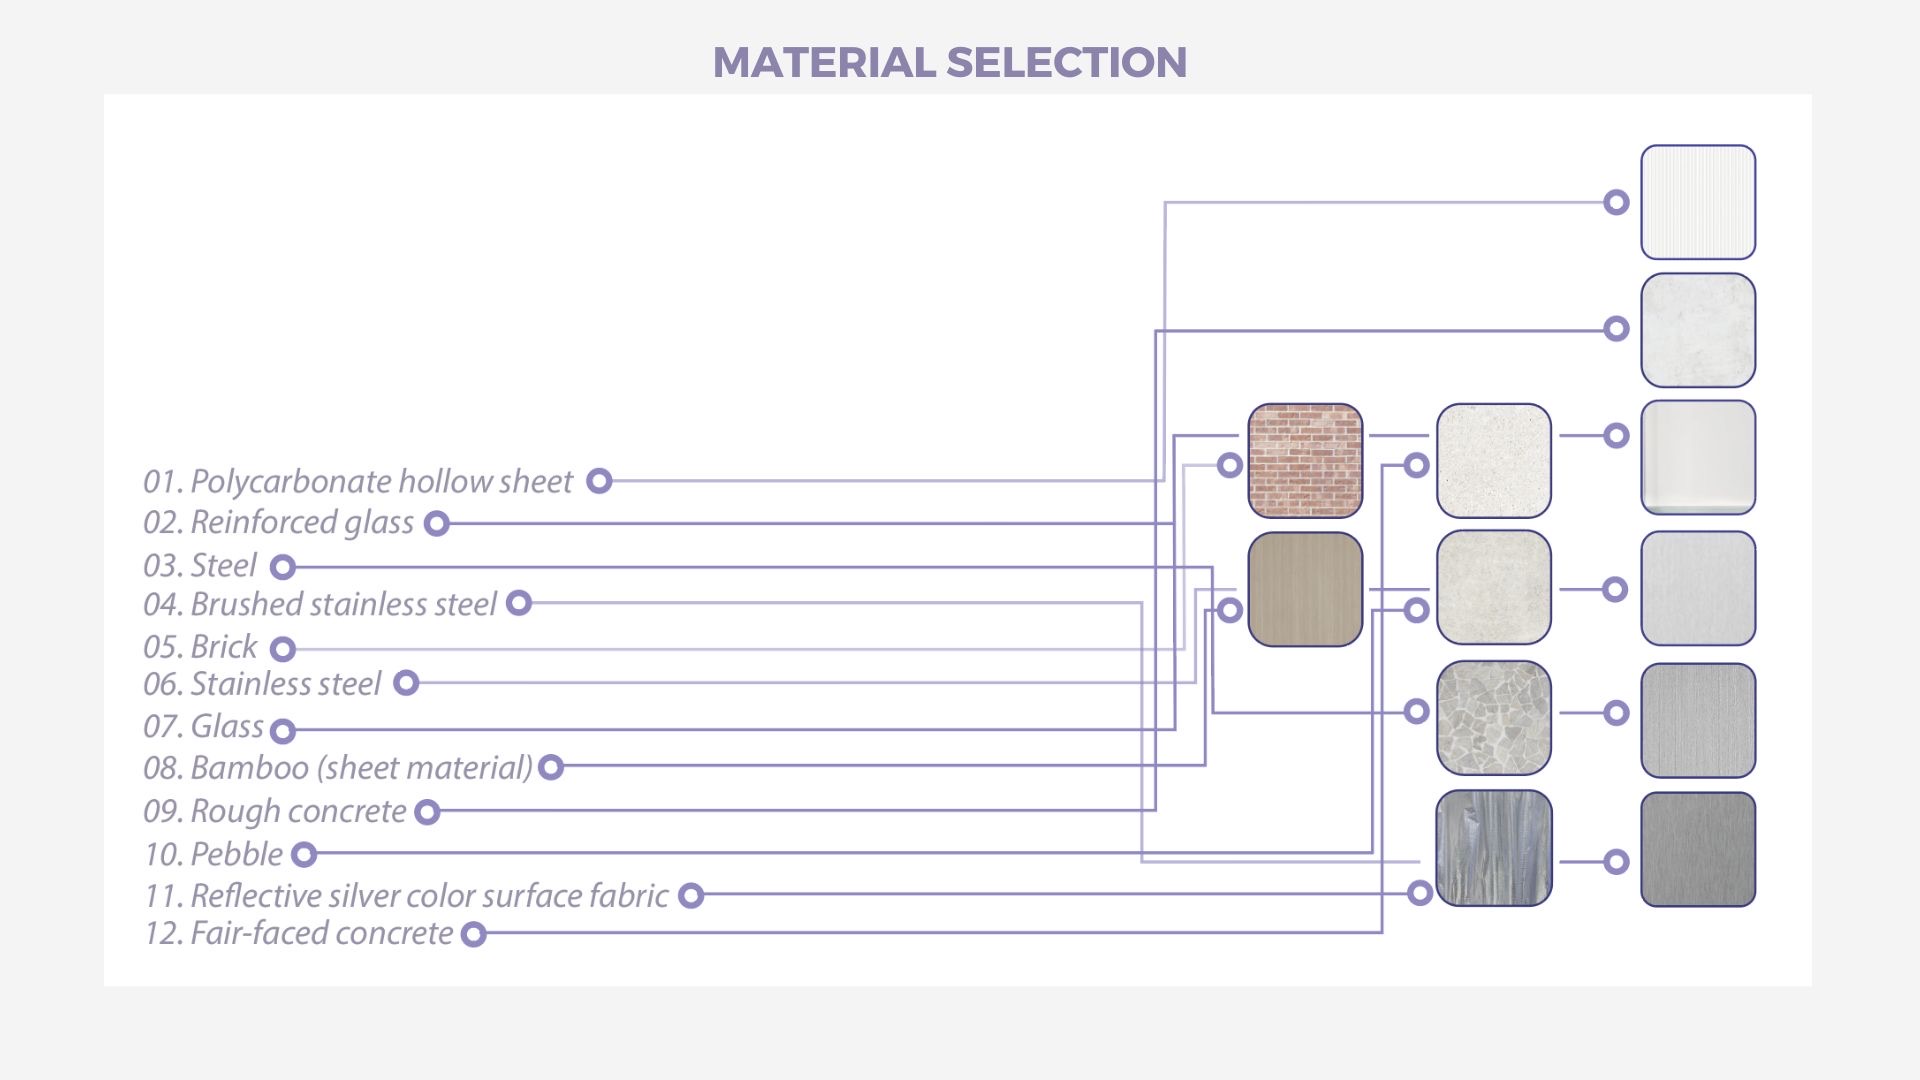
A restrained palette — steel, polycarbonate, bamboo, fabric, concrete — keeps the new layer legible against the heritage structure, so that old and new read as two acts of the same scene.
CHOREOGRAPHING MOVEMENT
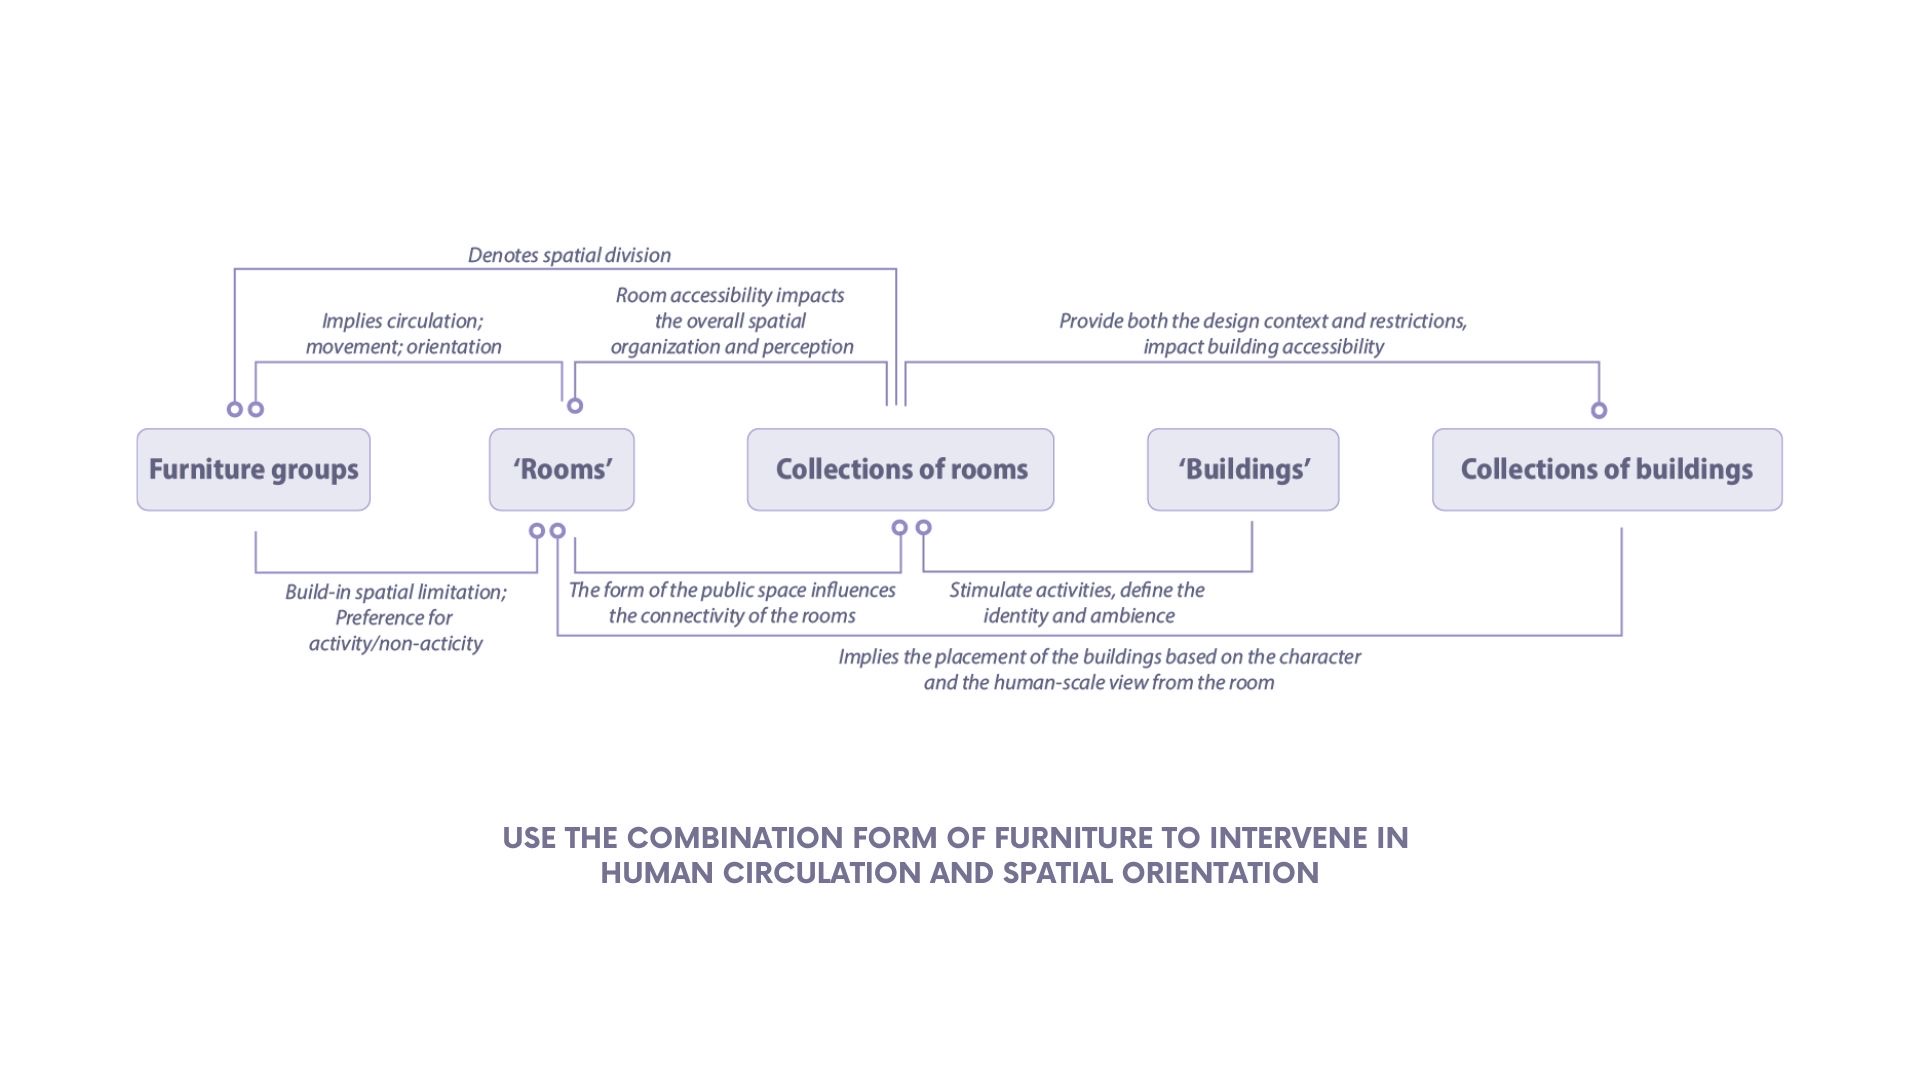
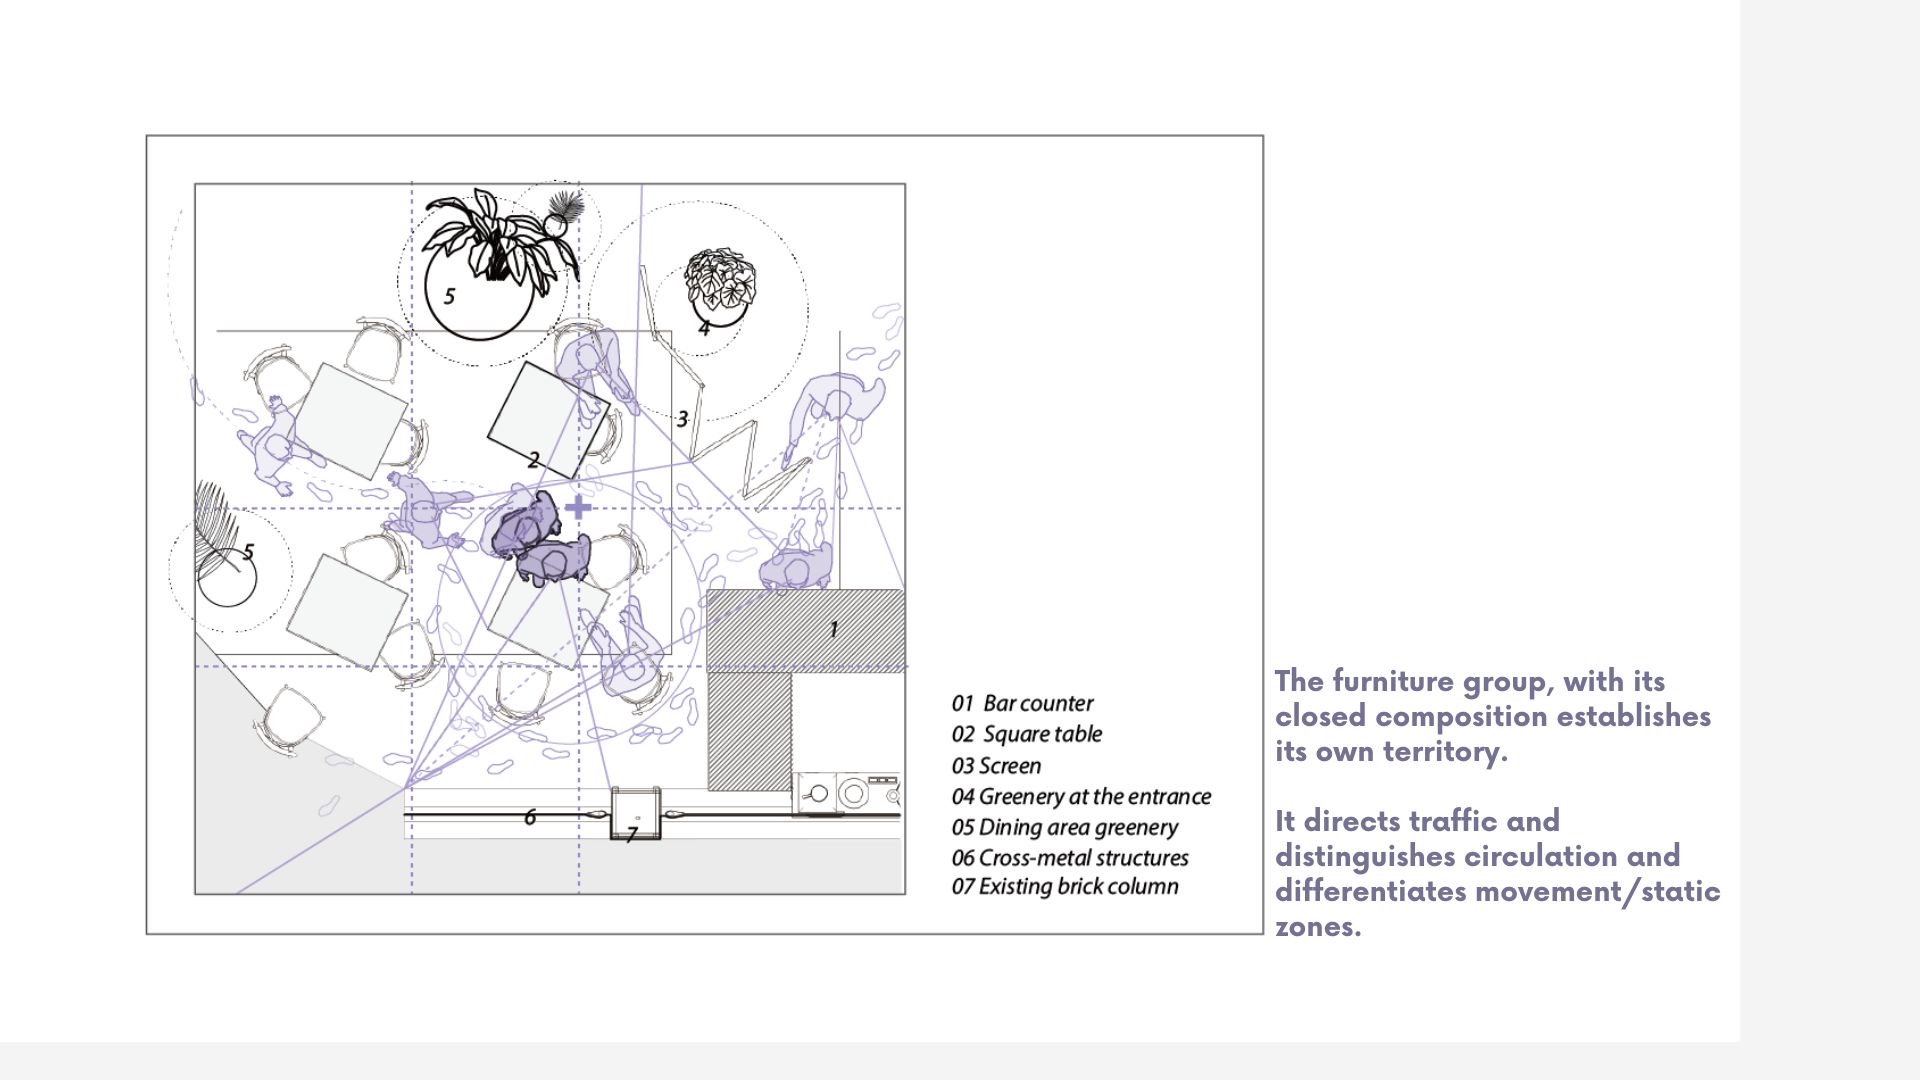
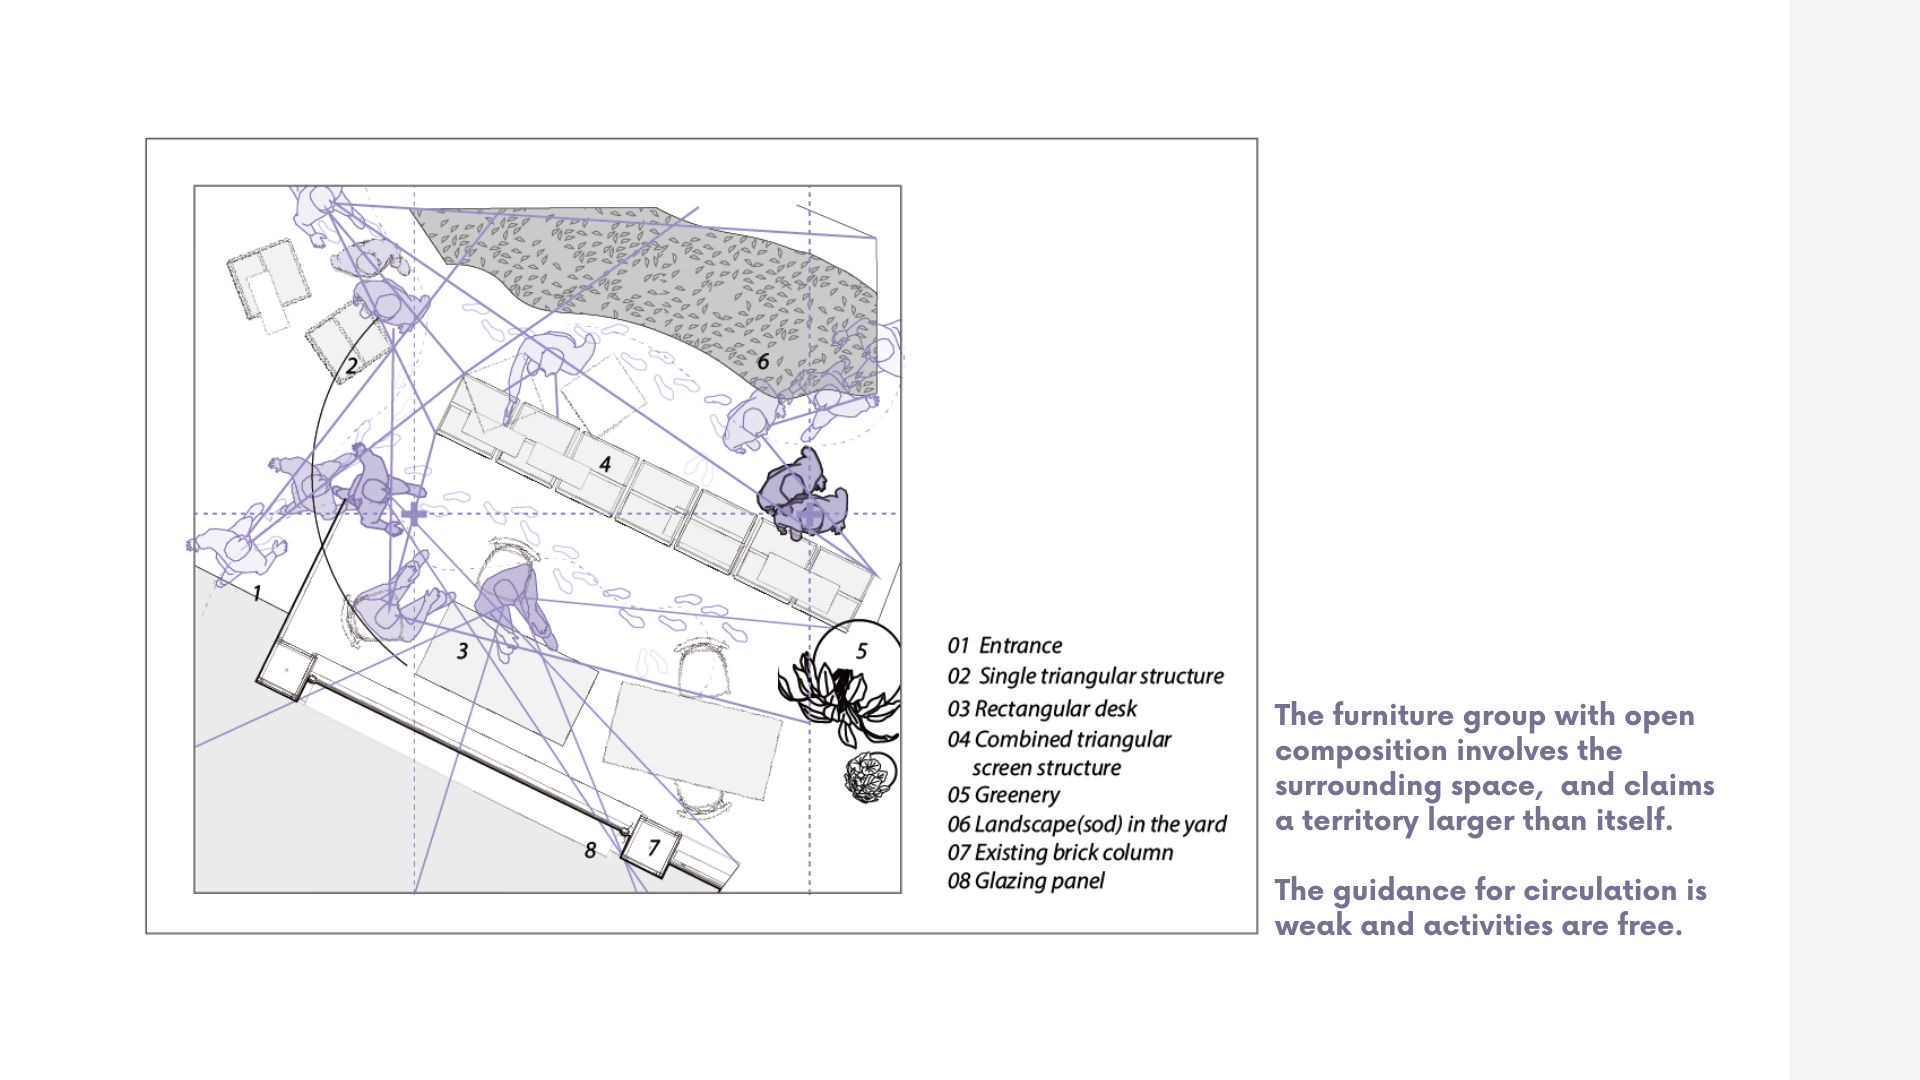
At a smaller scale, furniture becomes a spatial device. Open and closed compositions choreograph different relationships between movement and pause, circulation and occupation, individual and collective activity.
Instead of rooms determining behavior, movable objects, screens, curtains, vegetation, and platforms create temporary territories — allowing the same space to support different scenarios over time.
SIX SCENES, ONE FRAMEWORK
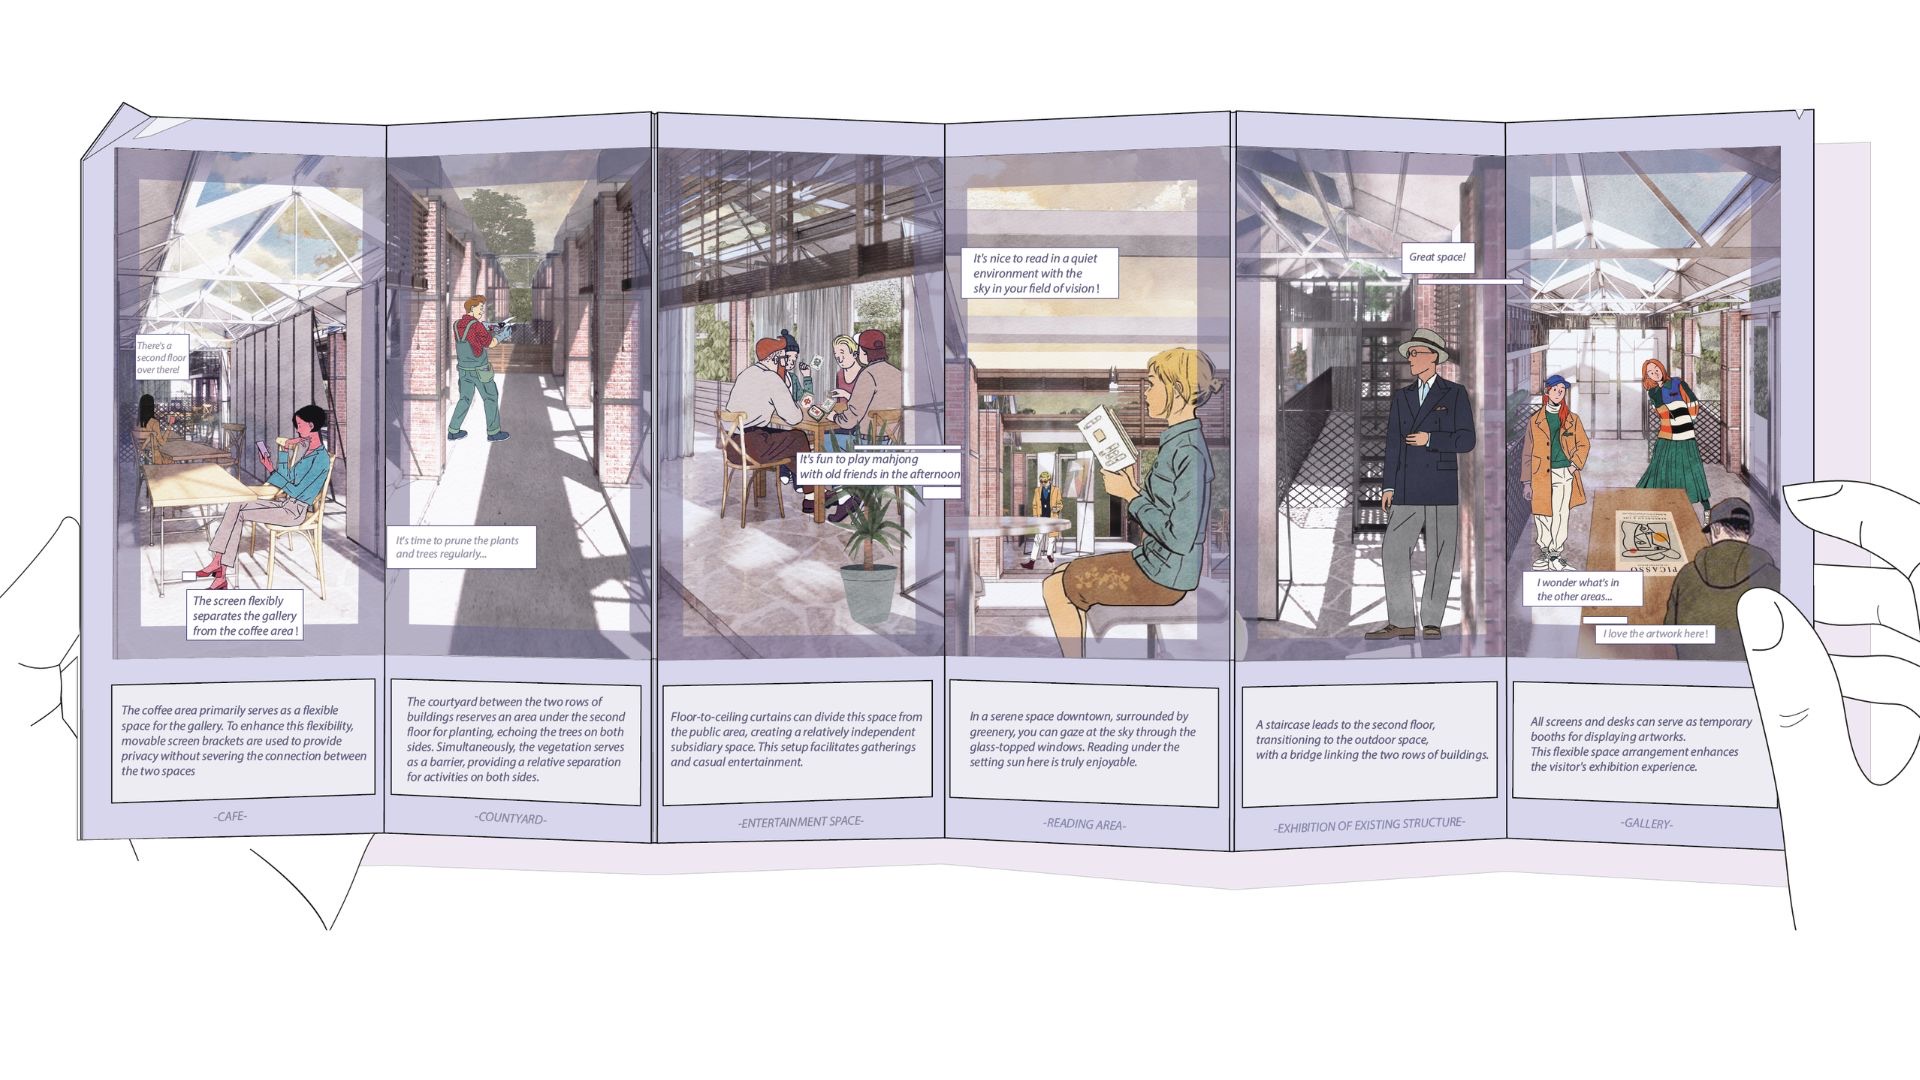
The result is less a finished interior than an evolving stage for everyday life. Café, courtyard, entertainment, reading, exhibition, gallery — six scenes drawn from a single framework, each one a different performance of the same space.
Architecture establishes the framework; people, objects, movement, and changing activities continuously rewrite the scene.
ARCHITECTURE SETS
THE STAGE.
PEOPLE REWRITE
THE SCENE.
Breath, Breath, Breath! is a community project — but its methods are stagecraft.
FOUND VENUES, REVERSIBLE BUILDS
The same logic applies to heritage sites, warehouses, and unconventional venues: lightweight structures that install quickly, adapt on site, and leave no trace behind.
AUDIENCE CHOREOGRAPHY
Platforms, screens, soft goods, and objects arranged to direct movement, sightlines, and gathering — staging not only the performance, but the audience itself.
SCENES BEFORE STRUCTURES
Every spatial idea is developed and communicated as a storyboard of scenes, so directors, artists, and their teams can read the experience before anything is built.